
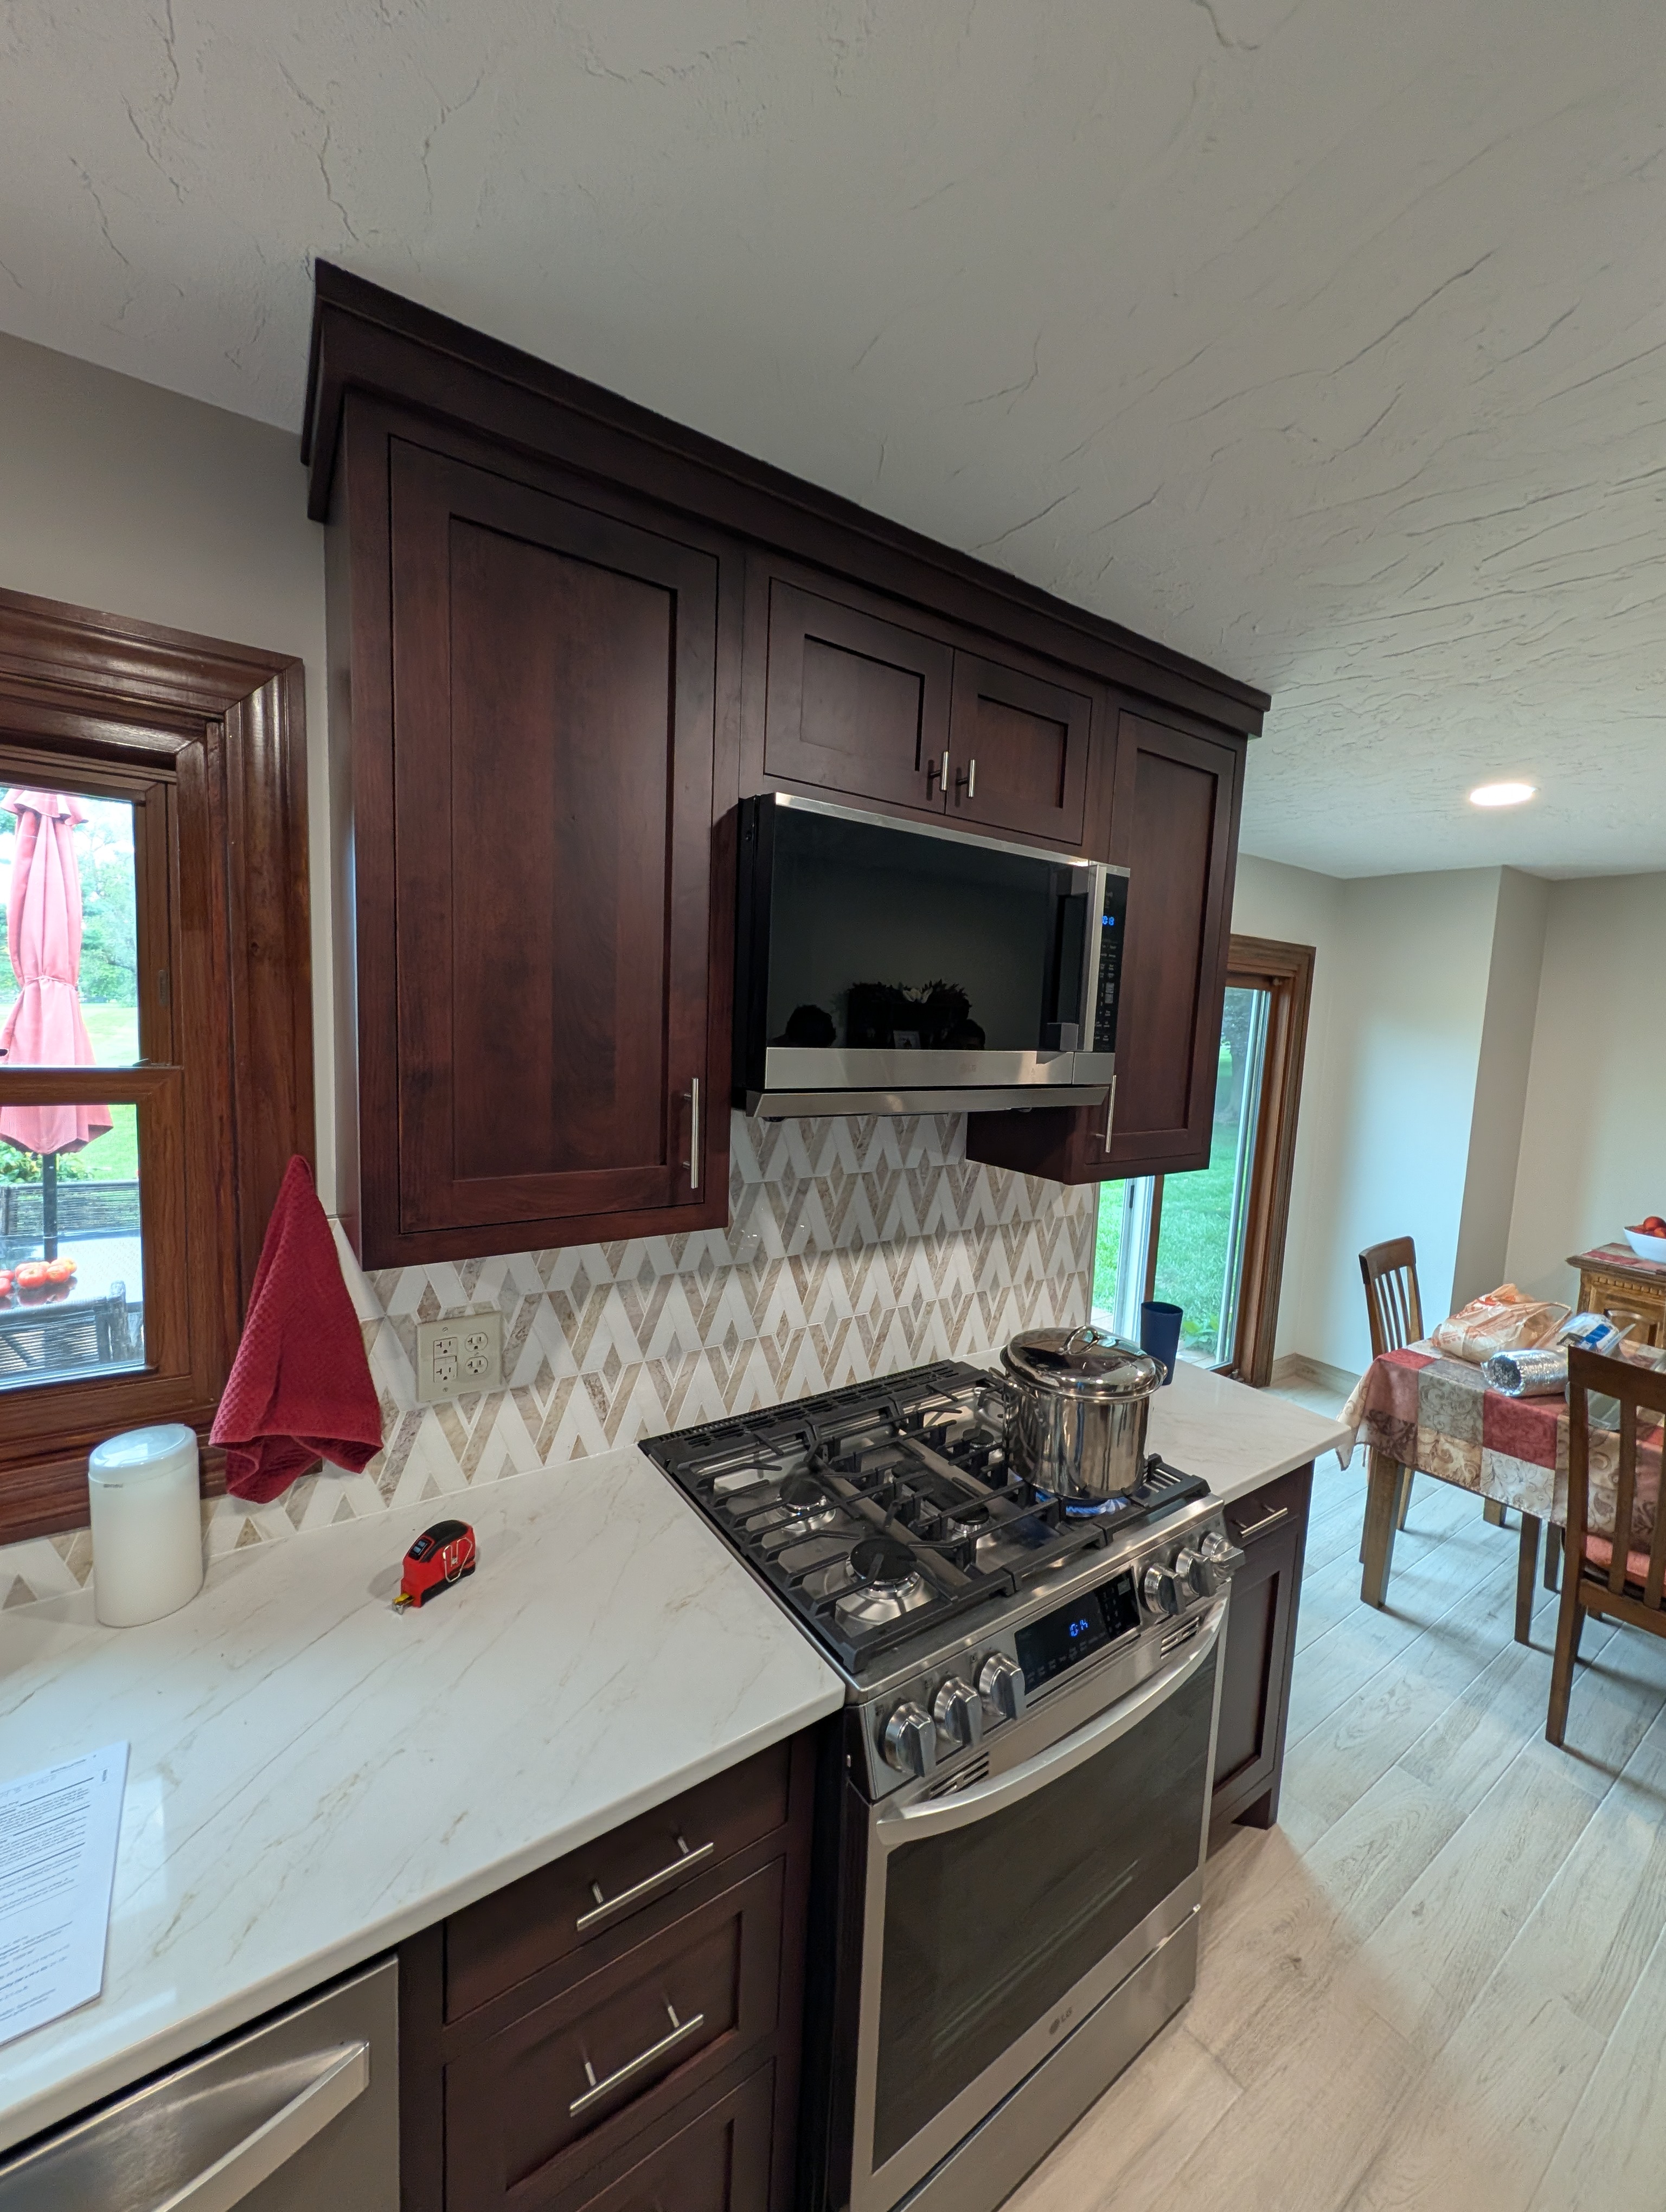
A beautiful kitchen remodel isn’t just about choosing new cabinets and countertops. The best kitchen renovations solve the everyday problems homeowners have with their space while creating a kitchen that feels intentional, functional, and built to last.
For this recent kitchen remodel, functionality was one of the biggest priorities. The homeowners wanted to improve the flow of the room, create better storage, and give the entire kitchen a more open feeling. The finished space
accomplishes all of that while adding some beautiful high-end details, including Conestoga inset cabinetry and custom Rev-A-Shelf pantry pullouts.
Here’s a closer look at what we changed and some of our favorite details from the finished kitchen.
The Kitchen Before the Remodel

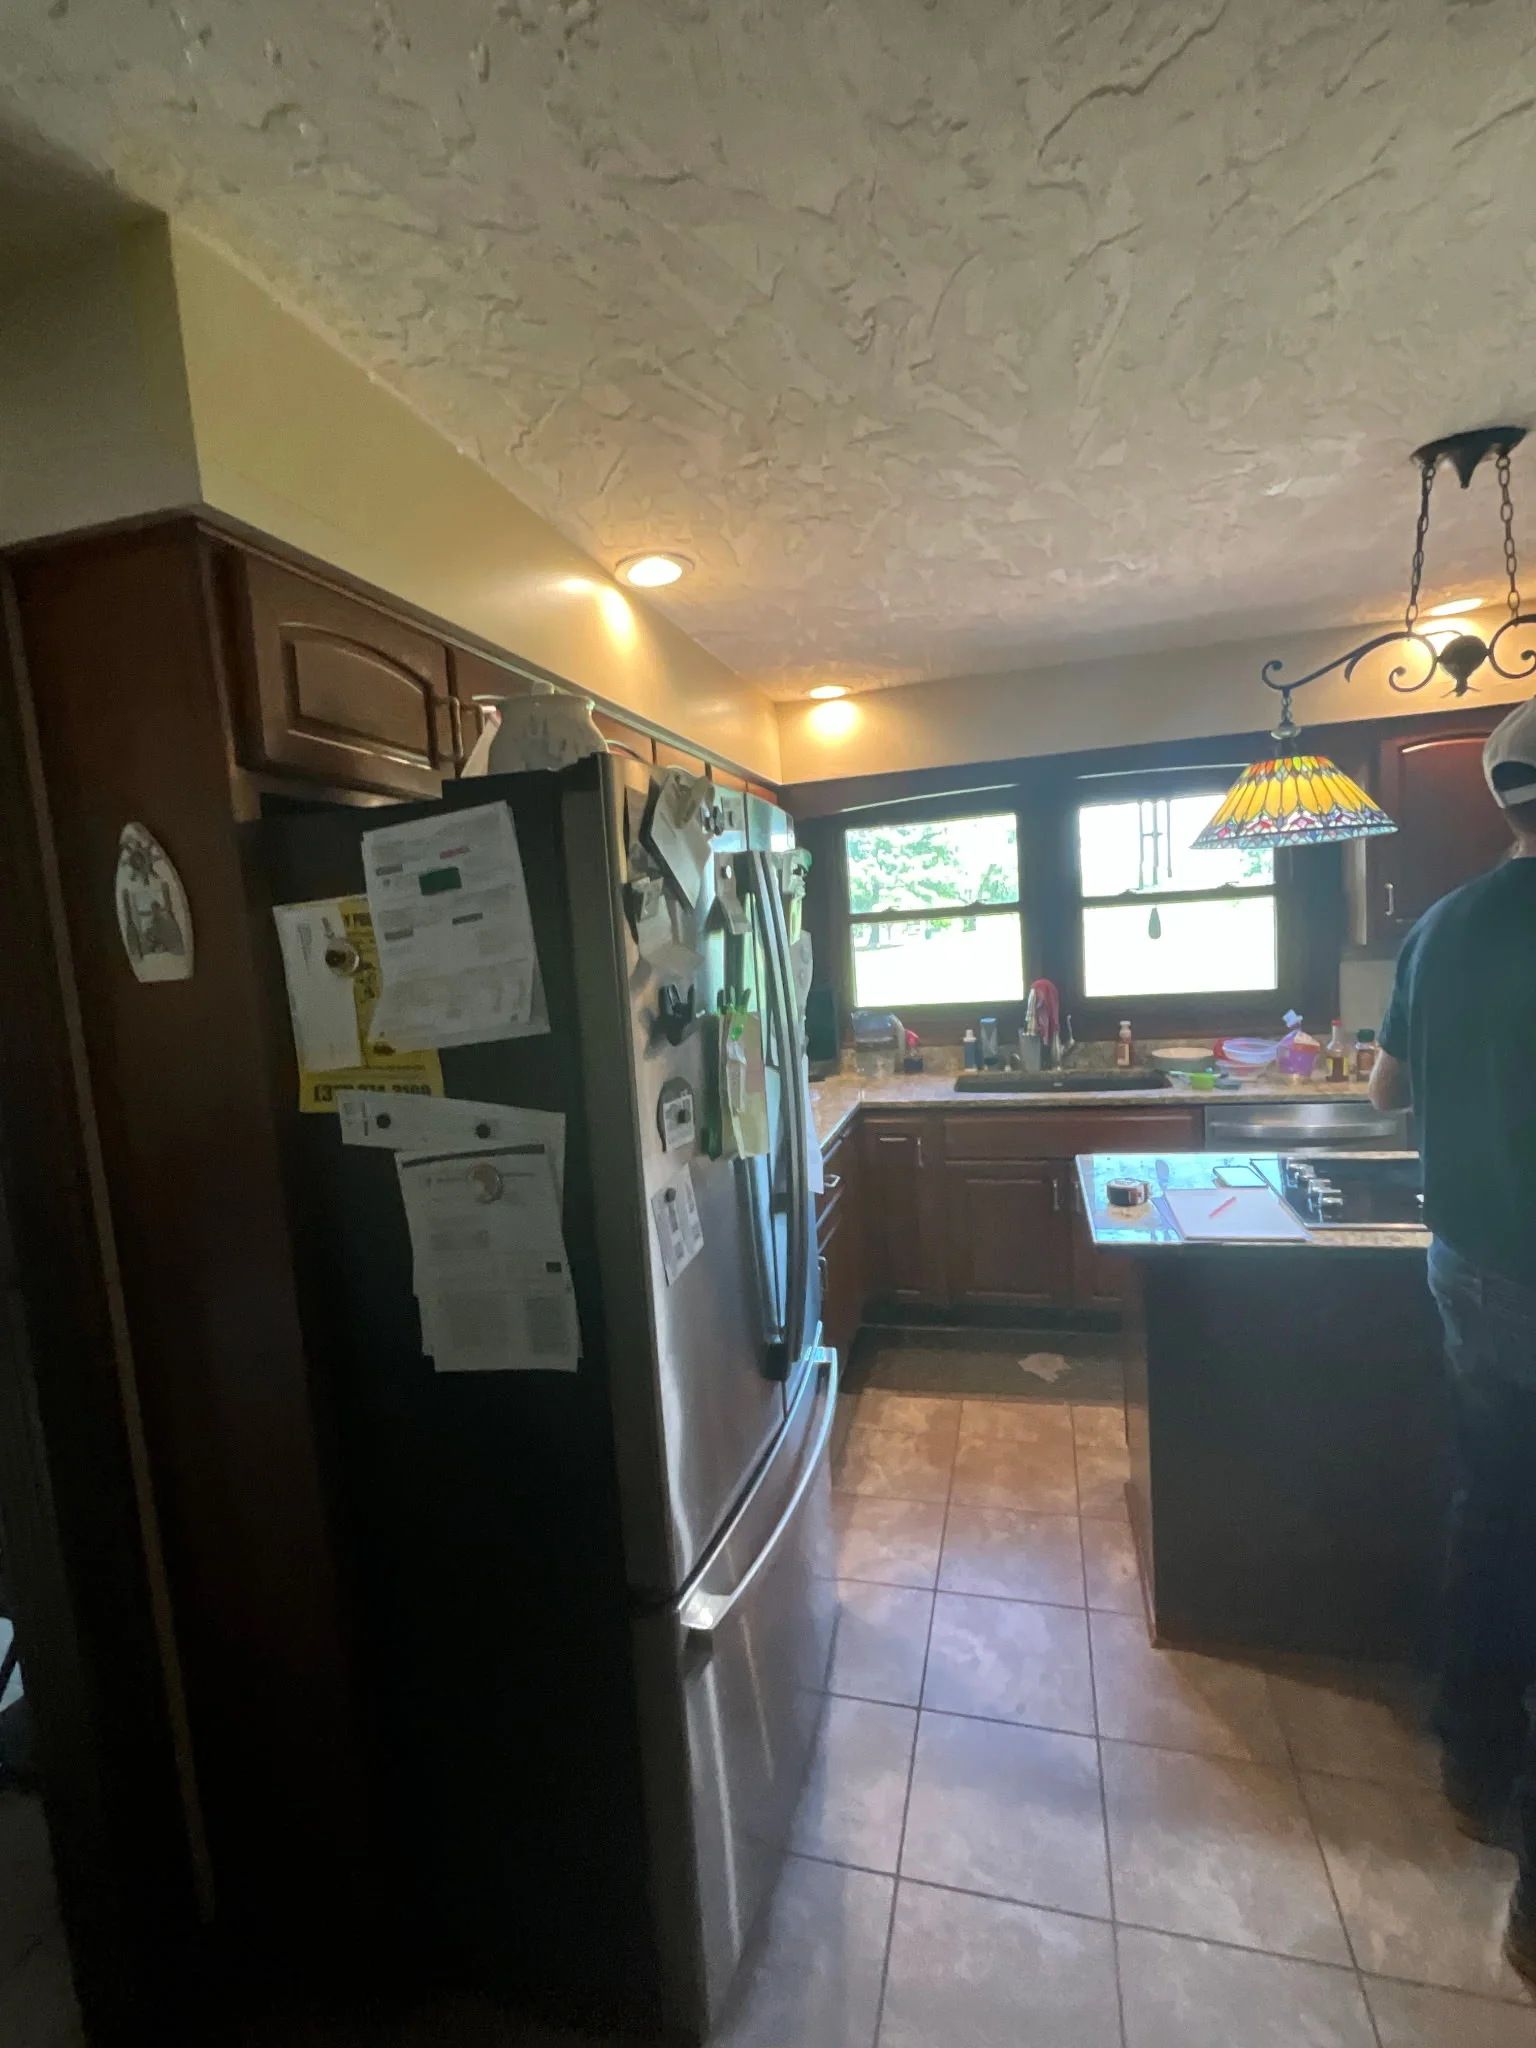

Before we started, there were several things about the existing kitchen that weren’t working well for the homeowners.
One of the biggest issues was the island. While having a kitchen island can be a great feature, an island needs to work with the size and traffic patterns of the room. In this kitchen, the existing island was too small to provide the amount of useful workspace the homeowners wanted.
The cooktop was also located directly on the island. This took away even more usable countertop space and made the island less practical for everyday tasks.
Flow was another important consideration. The kitchen sits along the main path between the living room and the backyard, which meant people were regularly walking through this area. With the existing island and layout, the kitchen felt tighter and more difficult to move through than the homeowners wanted.
Finally, there was a wall that visually closed off the kitchen from the surrounding space. Altogether, these features made the room feel smaller and less functional than it needed to be.
Opening Up the Kitchen
Instead of simply replacing the existing finishes, we rethought the layout.
We removed the wall that was closing off the kitchen and eliminated the small island. These changes immediately helped create a more open path through the room and improved the connection between the kitchen, living area, and backyard.
Removing an island might seem like an unusual choice when so many kitchen remodels focus on adding larger islands, but every kitchen is different. An island only adds value when it improves the way the room functions.
For these homeowners, creating better circulation and a more open layout was more valuable than keeping an island that wasn’t serving their needs.
The result is a kitchen that feels much less crowded and allows people to move through the space more naturally.
Here’s some photos of the design photos we created and proposed to the homeowners of what their new kitchen could be.


High-End Conestoga Inset Cabinets
One of the standout features of the finished kitchen is the new Conestoga inset cabinetry.
Inset cabinets have a noticeably different appearance from the overlay cabinets commonly found in kitchens. With inset cabinetry, the doors and drawer fronts are designed to sit inside the cabinet face frame, rather than resting over the front of it.
That small construction difference creates a very distinctive finished look.
The doors and drawers sit neatly within the cabinet openings, creating clean lines and a more furniture-like appearance. It’s a classic cabinetry style that works especially well when homeowners want their kitchen to feel custom and thoughtfully designed.
Inset cabinetry also puts more emphasis on craftsmanship and the small finishing details throughout the kitchen.

It’s the Small Cabinet Details That Make a Difference
One of our favorite things about these cabinets is that the attention to detail doesn’t stop at the doors and drawers.
Take the toe kick, for example.
On many standard cabinets, you’ll see a basic recessed toe kick running underneath the cabinetry. It serves its purpose, but it usually isn’t something designed to draw your attention.
With these cabinets, the finished toe-kick detail gives the cabinetry a much more polished, furniture-like appearance.
It might seem like a small feature, but details like this are often what separate a standard kitchen from one that feels truly custom.
When you look at the finished kitchen as a whole, you might not immediately identify the toe kick as the reason the cabinetry looks different. Instead, all of these smaller design decisions work together to create a more refined finished product.

Making the Most of Pantry Storage
Of course, beautiful cabinetry still needs to be functional.
Around the refrigerator, the homeowners chose to incorporate Rev-A-Shelf pullout pantry storage, and this is one of our favorite functional features in the kitchen.
Tall, narrow pantry cabinets can provide a lot of storage, but without the right organization, they can also be difficult to use. Items can disappear toward the back, and finding what you need sometimes means moving several other things out of the way first.
A pullout system changes that.
Instead of reaching deep into a cabinet, the homeowners can pull the pantry storage outward and easily see and access the items stored inside.
It’s a great example of using the available space efficiently without sacrificing accessibility.


A Kitchen Designed Around How the Homeowners Live
One of the most important parts of any remodel is understanding how the homeowners actually use their home.
For this project, that meant looking beyond the idea that every kitchen needs an island or that the existing layout simply needed updated finishes.
The homeowners wanted better traffic flow. They wanted the kitchen to feel more open. They wanted practical pantry storage. And they wanted cabinetry with a higher-end, custom appearance.
Those priorities guided the remodel.
By removing features that weren’t working and investing in details that would make the kitchen more enjoyable to use every day, we were able to create a space that feels both beautiful and functional.
The Finished Kitchen
The transformation is about much more than a new look.
Removing the wall opened up the room. Eliminating the undersized island created a better walkway between the living room and backyard. Moving away from the island cooktop created a more practical layout. The Conestoga inset cabinets elevated the overall design, while the Rev-A-Shelf pullouts added smart, accessible storage around the refrigerator.
Put everything together, and the kitchen now feels more intentional, more open, and better suited to the homeowners’ everyday needs.
And that’s ultimately what a successful kitchen remodel should accomplish.
What do you think of the finished kitchen? Would you choose inset or overlay cabinets for your own remodel? And would you add pullout pantry storage to your kitchen?
If you’re considering a kitchen remodel, think about more than how you want your new kitchen to look. Consider how you move through the room, where you need additional storage, which features you actually use, and which parts of your current kitchen cause frustration. Those answers can help shape a kitchen that doesn’t just look better—it works better, too.


