
Small Kitchen, Big Transformation: Space Solutions

Making the Most of a 7′ x 7′ Kitchen
Small kitchens can be tricky. When you’re working with a space that’s only about 7 feet by 7 feet, there isn’t much room for wasted space—or wasted decisions.
For this kitchen remodel, the homeowners’ main goal was pretty simple: get as much storage and usable counter space as possible without making the kitchen feel cramped.
The original kitchen was very compact, and the layout came with a few challenges. On top of the limited square footage, there were also multiple doorways and walkways we needed to keep open. We couldn’t simply wrap full-depth cabinetry around every wall because there still needed to be comfortable room to move through the space.
Luckily, the kitchen opened into a nearby dining area, which gave us a little more room to get creative.
Looking Beyond the 7′ x 7′ Kitchen
One of the biggest things we talk about when designing small kitchens is looking beyond the obvious boundaries of the room.
Instead of thinking, “How much can we fit inside this tiny kitchen?” we looked at how the kitchen and dining area could work together as one larger eat-in kitchen space.
That gave us more flexibility with storage while still leaving the homeowners room for a small dining table.
Sometimes the best solution isn’t trying to cram more cabinetry into the kitchen itself. It’s finding ways to borrow a little space from the surrounding room while still making everything feel intentional.
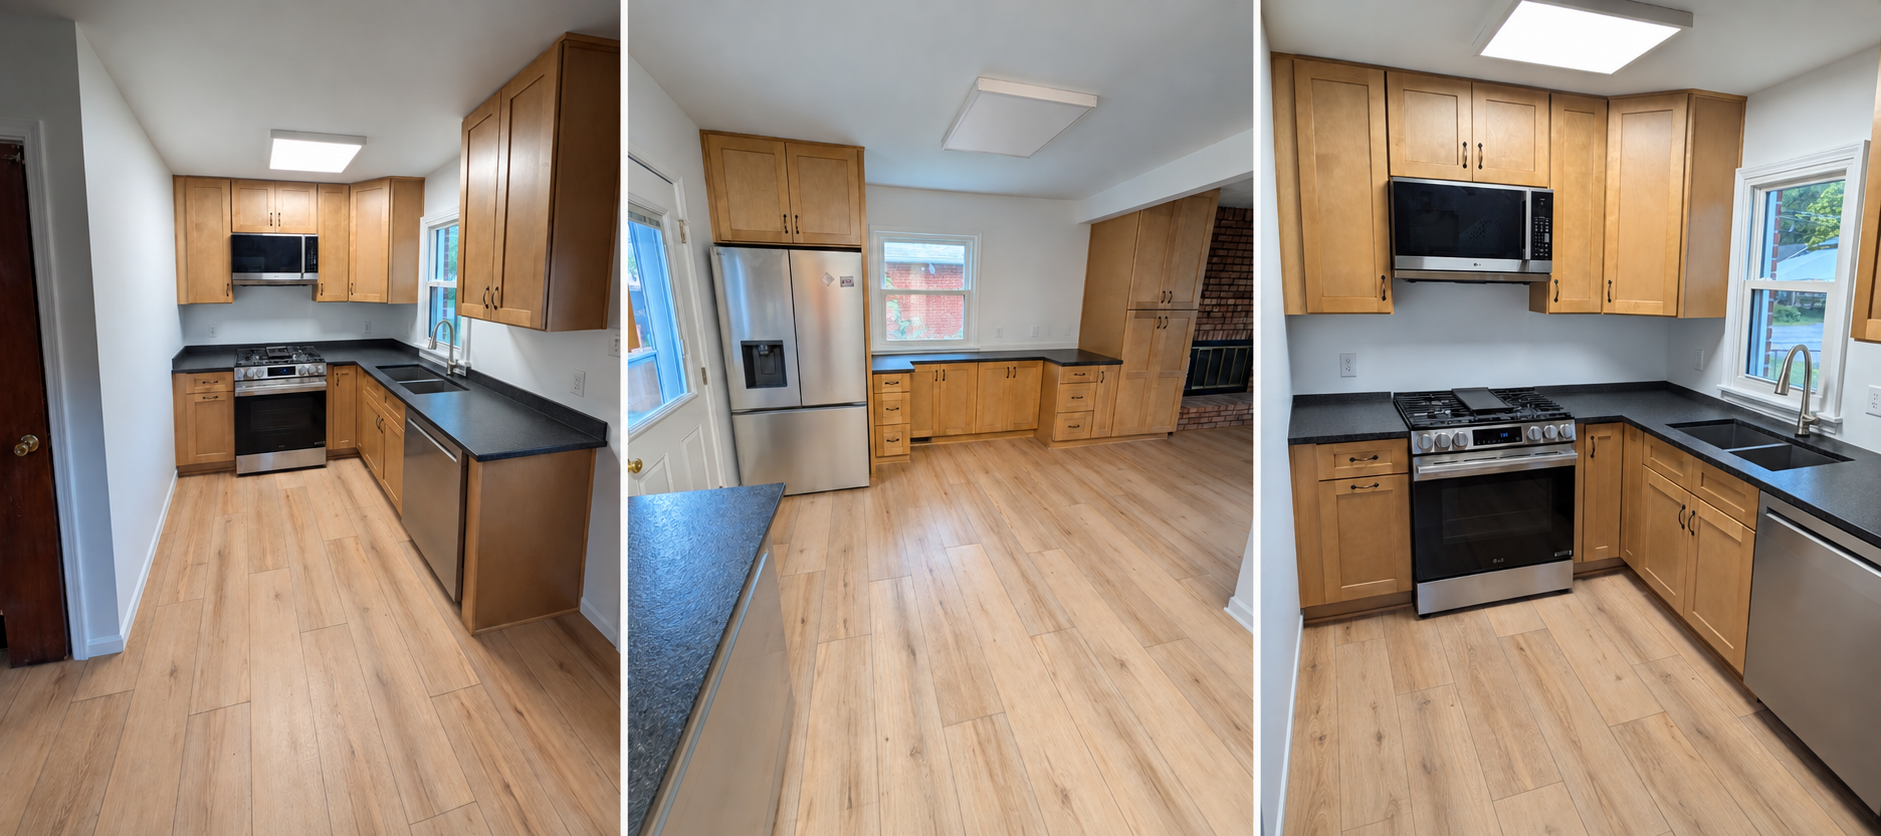
Removing the Bulkhead
We also removed the existing bulkhead above the cabinetry.
In a small kitchen, anything that visually closes in the room can make it feel even smaller. Removing the bulkhead allowed the cabinetry to feel taller and gave the room a cleaner, more open appearance.
It’s a relatively simple design decision, but in a compact space, those little changes can make a noticeable difference.
Relocating the Refrigerator
Another important change was moving the refrigerator.
Appliances take up a lot of valuable real estate in a small kitchen, so their placement really matters. By relocating the refrigerator to one end of the kitchen, we were able to create a layout that made better use of the available wall space.
On the opposite end, we added a large pantry cabinet.
That pantry gave the homeowners much-needed vertical storage for food, small appliances, serving pieces, and all the other things that tend to pile up when a kitchen doesn’t have enough cabinet space.
It also helped balance the design visually. Instead of having one large refrigerator standing alone, the pantry cabinet on the opposite side gives the room a more intentional, symmetrical feel.
Using 12-Inch-Deep Cabinets Under the Window
One of our favorite solutions in this remodel was the cabinetry under the dining-area window.
Normally, kitchen base cabinets are around 24 inches deep. In this space, that would have taken up too much room and made it difficult to comfortably fit a dining table.
So instead, we used 12-inch-deep cabinets.
They’re only half the depth of standard base cabinets, but they still provide a surprising amount of useful storage.
They’re great for items that don’t necessarily need a deep cabinet—things like serving dishes, glassware, linens, pantry overflow, baking supplies, or seasonal kitchen items.
And because the cabinets are shallower, the homeowners still have room to place a small table in front of them.
The best part is that the tops of those cabinets also create additional counter space.
In a kitchen this small, extra countertop is extremely valuable. It can be used as a coffee station, serving area, buffet during gatherings, or simply a convenient place to set groceries when you walk in.
Small Kitchens Are All About the Inches
When you have a huge kitchen, losing a few inches here or there usually isn’t a big deal.
In a 7′ x 7′ kitchen? Those inches add up quickly.
That’s why small kitchen design often requires more planning than people expect. You have to think about how cabinet doors open, where people will stand while cooking, how the refrigerator door swings, where groceries will be unloaded, and whether people can still comfortably walk through the room.
There really isn’t room for anything that doesn’t serve a purpose.
But that doesn’t mean the kitchen has to feel crowded.
In fact, one of the best things you can do in a small kitchen is resist the temptation to fill every possible inch with full-depth cabinetry. Sometimes using a shallower cabinet, opening up a walkway, or extending the kitchen slightly into another room creates a much more functional space.
A Small Kitchen Can Still Work Hard
This remodel is a great example of why square footage isn’t everything.
The kitchen didn’t suddenly become huge. We didn’t add a massive island or double the size of the room.
Instead, we made smarter use of the space that was already there.
By removing the bulkhead, relocating the refrigerator, adding a full-height pantry, and using shallow cabinetry under the window, we were able to give the homeowners more storage and counter space while still preserving room for an eat-in dining area.
And that’s really the goal of good remodeling.
It’s not always about making a space bigger. Sometimes it’s about making the space you already have work a whole lot better.


